Renovation & Interiors
Kitchens · Bathrooms · Basements · Condos · Full homes · Flooring · Tile · Painting
↗
BAY DESIGN BUILD · FROM DRAWING TO REALITY
BAY DESIGN BUILD brings design, permit coordination, and construction together to create thoughtful spaces built around the way you live.
WHAT WE DO
BAY DESIGN BUILD brings architectural thinking, practical construction knowledge and careful detailing to residential and commercial projects across Toronto and the GTA.
Explore capabilities ↗ABOUT US
BAY DESIGN BUILD is a family-owned design and construction company serving Toronto and the GTA. With over three years of experience, we specialize in renovations, custom cabinetry, basement finishing, additions, design, and permit coordination. We bring design and construction together under one team, focusing on quality workmanship, thoughtful design, attention to detail, and clear communication. Our goal is to create functional, beautiful spaces designed around each client’s needs and lifestyle.
CAPABILITIES
Selected servicesKitchens · Bathrooms · Basements · Condos · Full homes · Flooring · Tile · Painting
↗Permit drawings · Revisions · 3D design · Change of use · Commercial interiors
↗Home additions · Separate entrances · Load-bearing walls · Windows · Underpinning
↗New homes · Garden suites · Decks · Porches · Garages · Siding · Roofing · Landscaping
↗Custom cabinetry · Built-ins · Doors · Baseboards · Stairs · Mudding & taping
↗PORTFOLIO
OUR APPROACH
We understand your property, priorities, budget and intended scope.
Layouts, materials, technical requirements and permit needs are coordinated.
Trades, scheduling and site execution are managed with attention to detail.
Final details are reviewed so the project feels resolved, not simply finished.
PROJECTS
Use these categories as the future portfolio grows. Replace the concept photography below with BAY's completed-project photography.
Kitchen Renovation
Bathroom Renovation
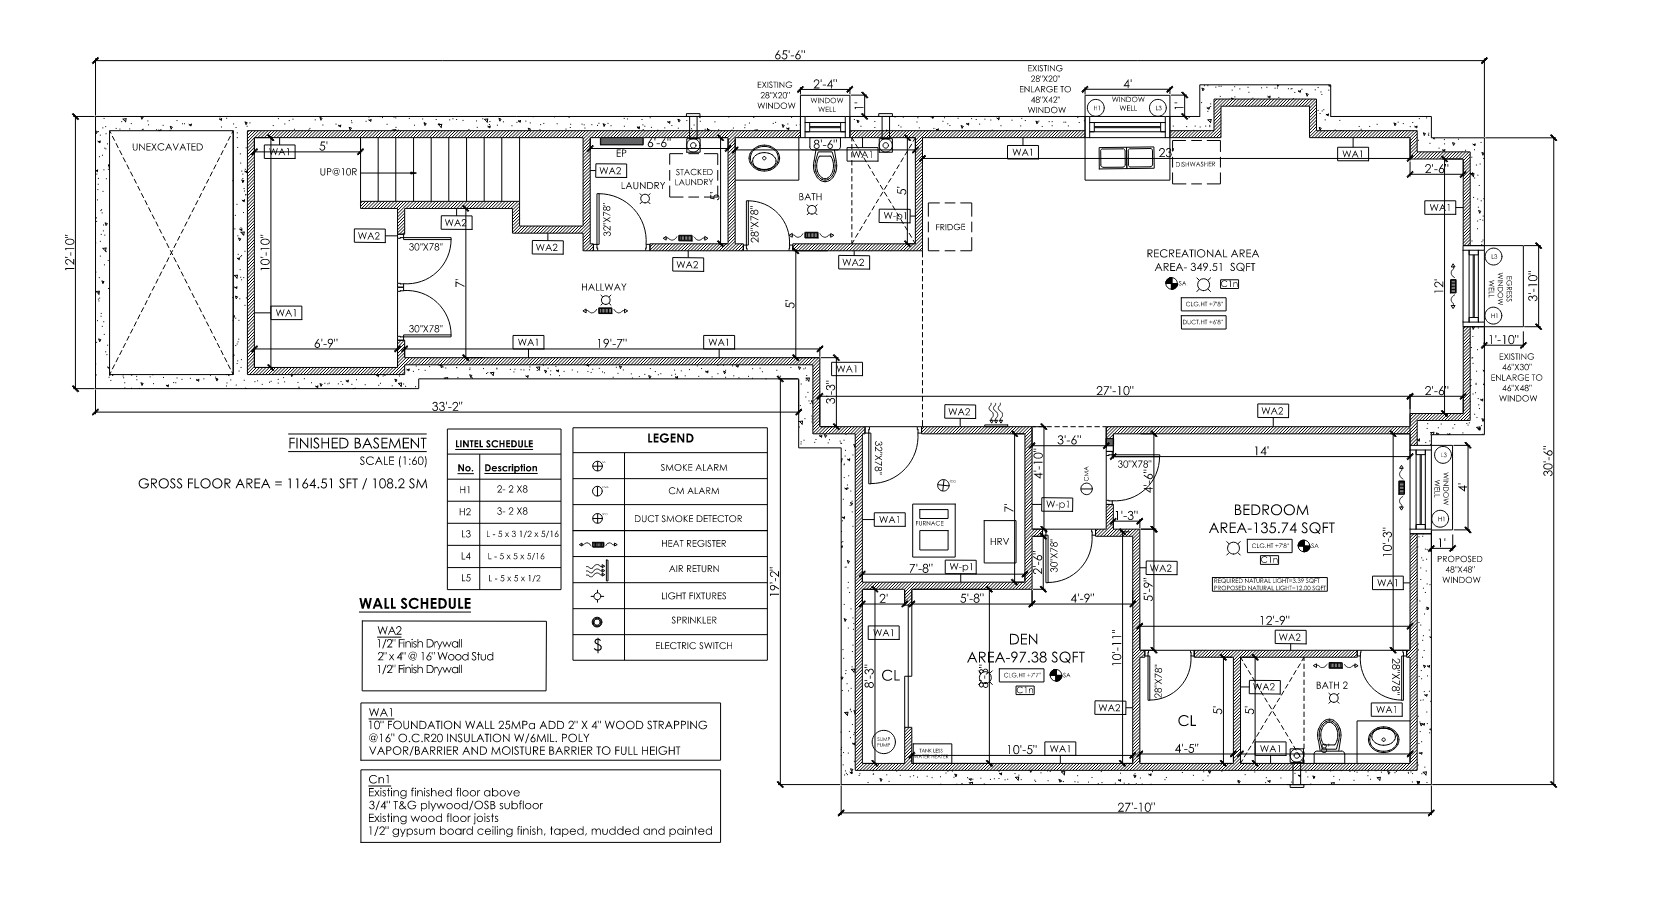
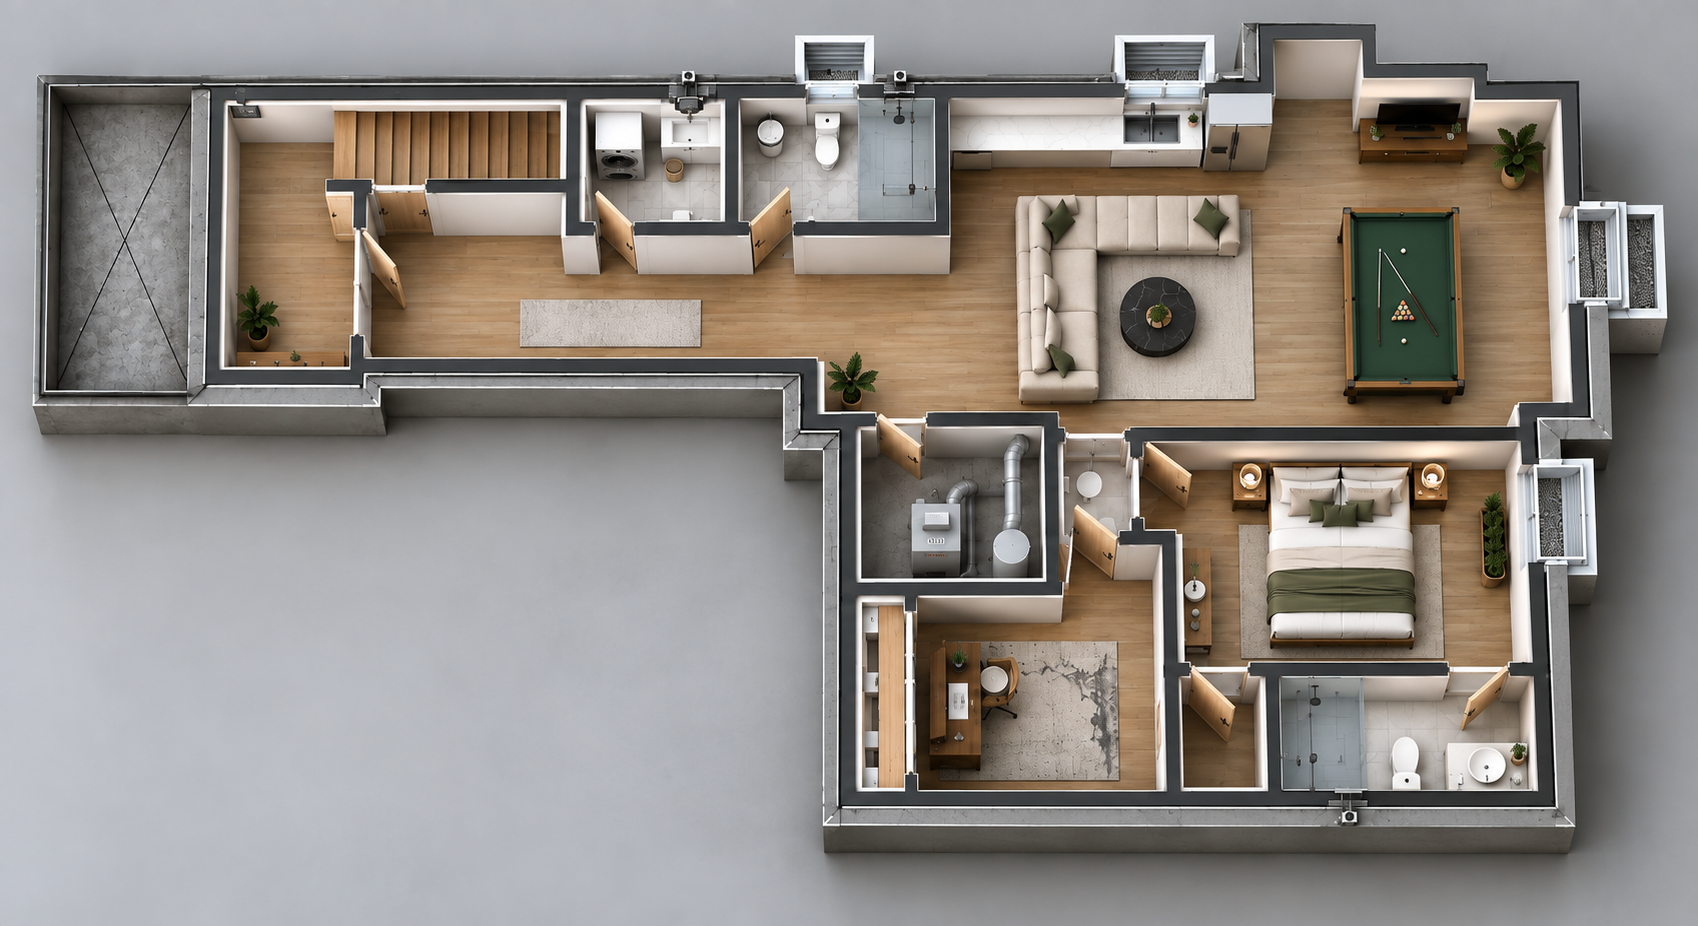
Basement
Home Addition
Design & Permit
Commercial
Custom Millwork
Structural
Landscape & Outdoor Living
START A PROJECT
Planning a renovation, addition, permit or custom project? Share a few details and our team can review the next steps.