BAYDESIGN BUILDStart a project ↗

LANDSCAPE · PROJECT 01

Garden & Outdoor
Living Transformation

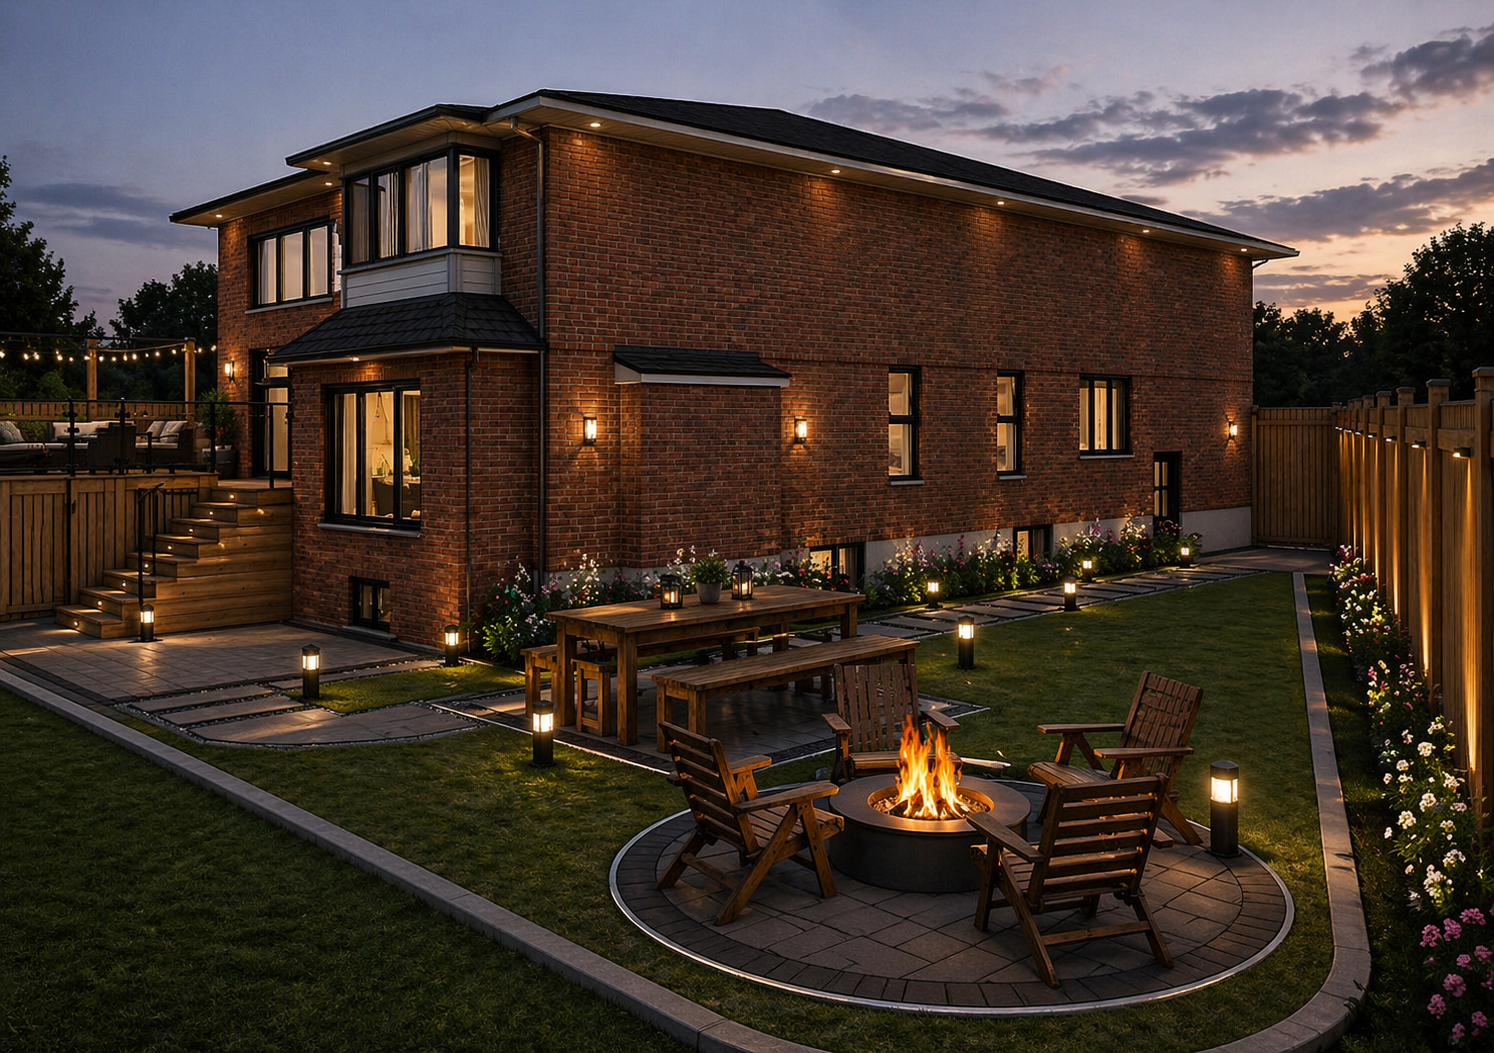
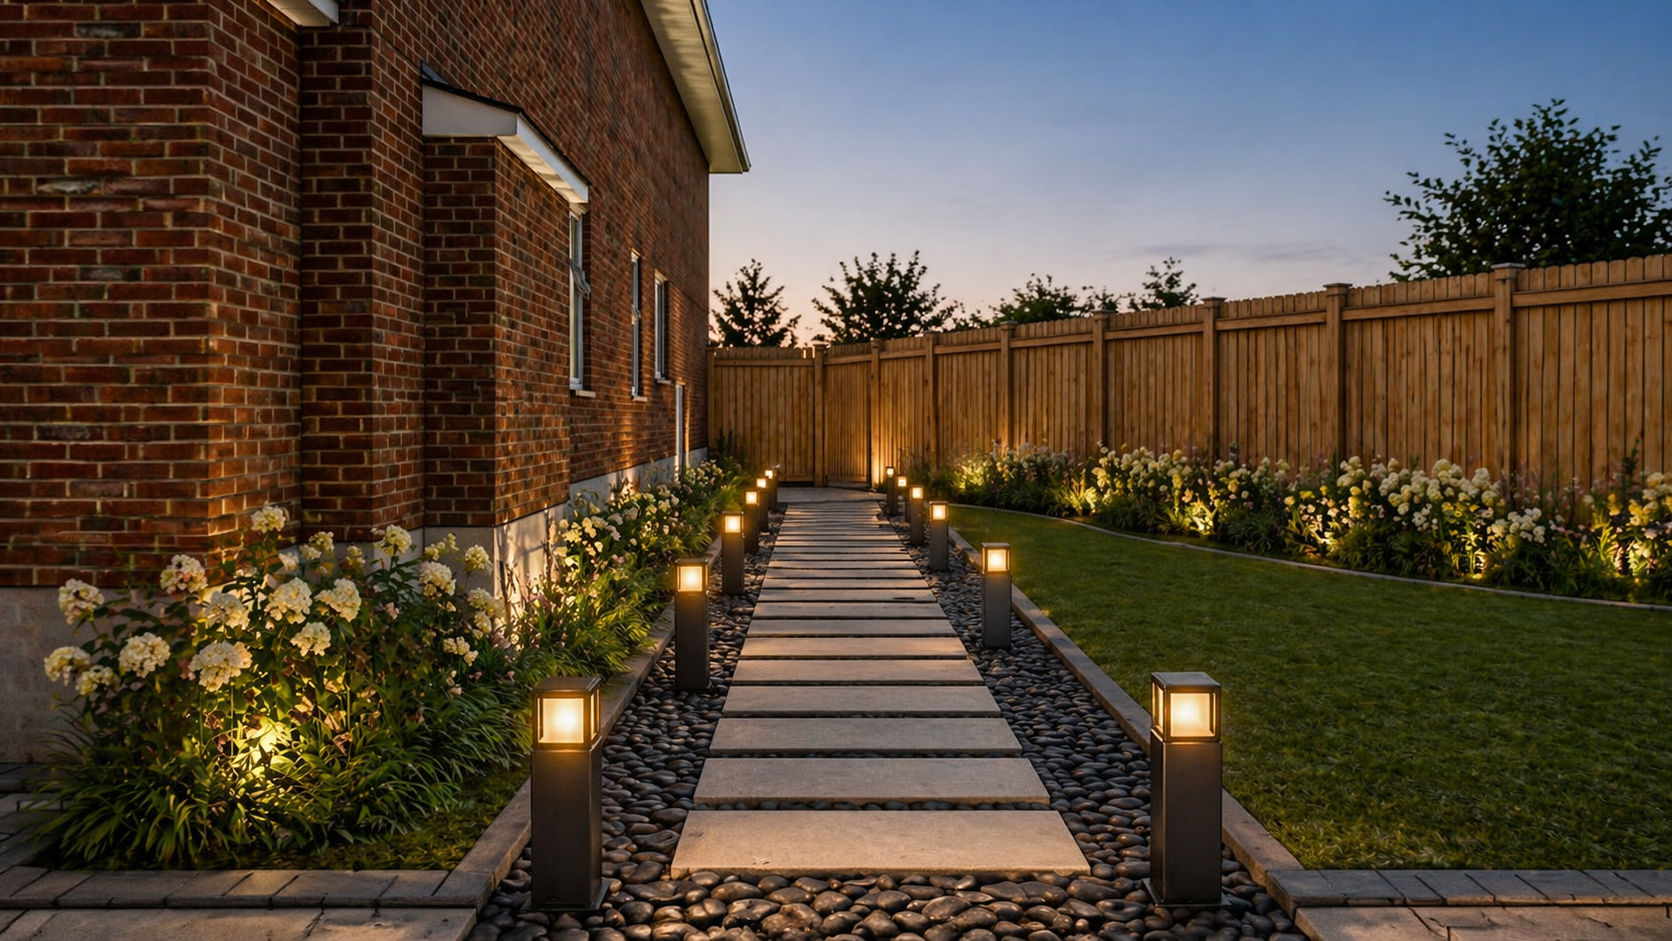
A complete backyard concept combining structured planting, stone pathways, architectural lighting, a fire-pit gathering area and an elevated deck.

← All landscape projects
STYLEContemporary Garden
SCOPELandscape & Outdoor Living
FEATURESHardscape · Garden Beds · Fire Pit · Path Lighting · Deck & Patio

PROJECT 01

Designed from the house
to the garden.

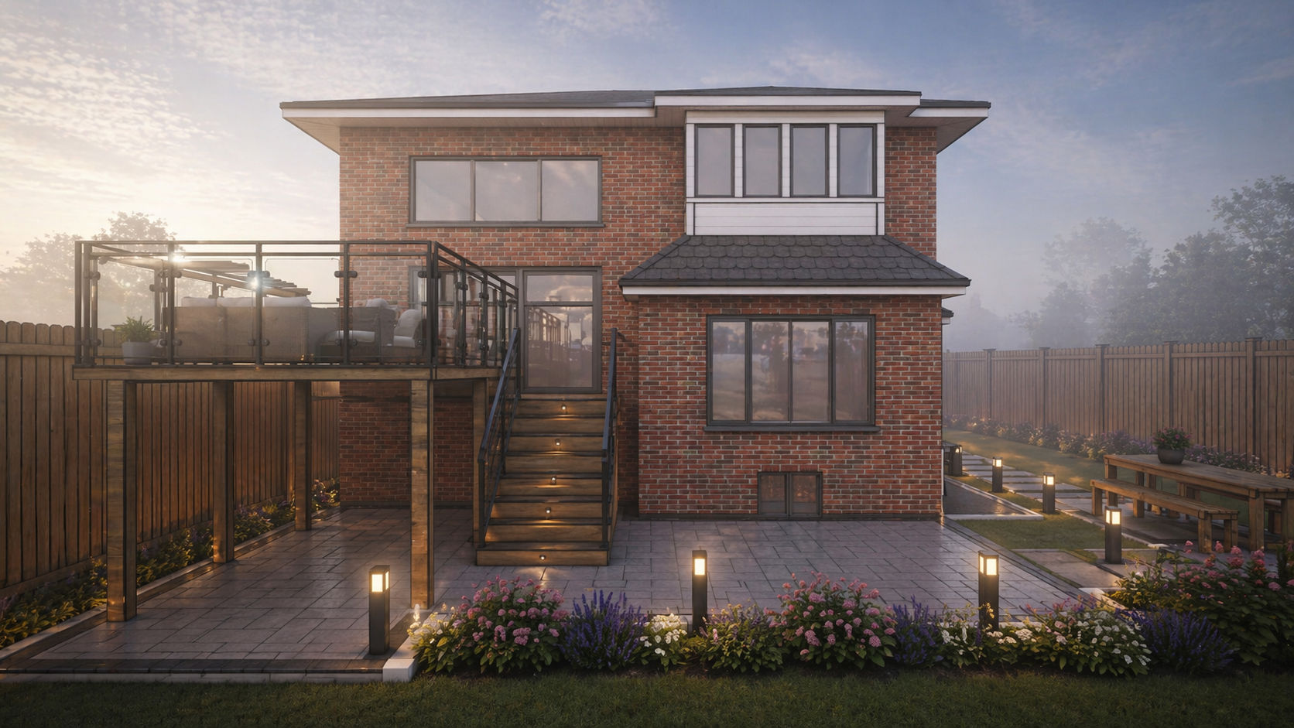
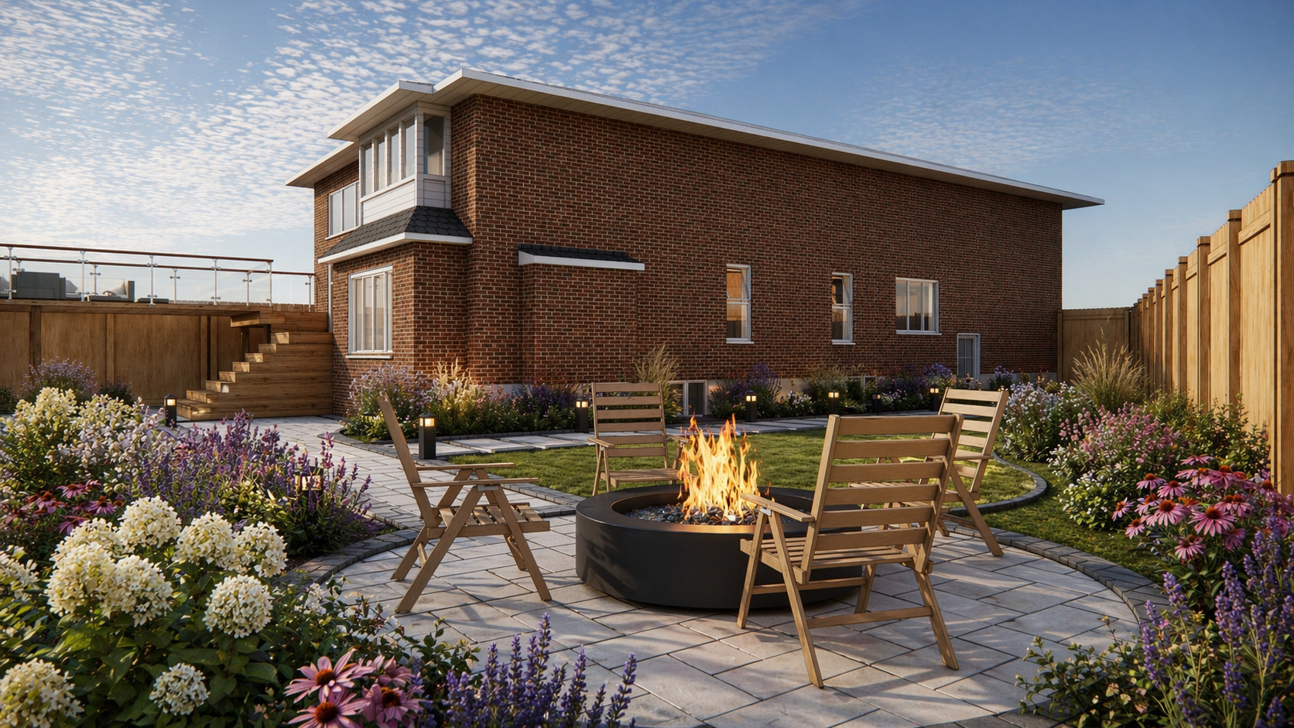
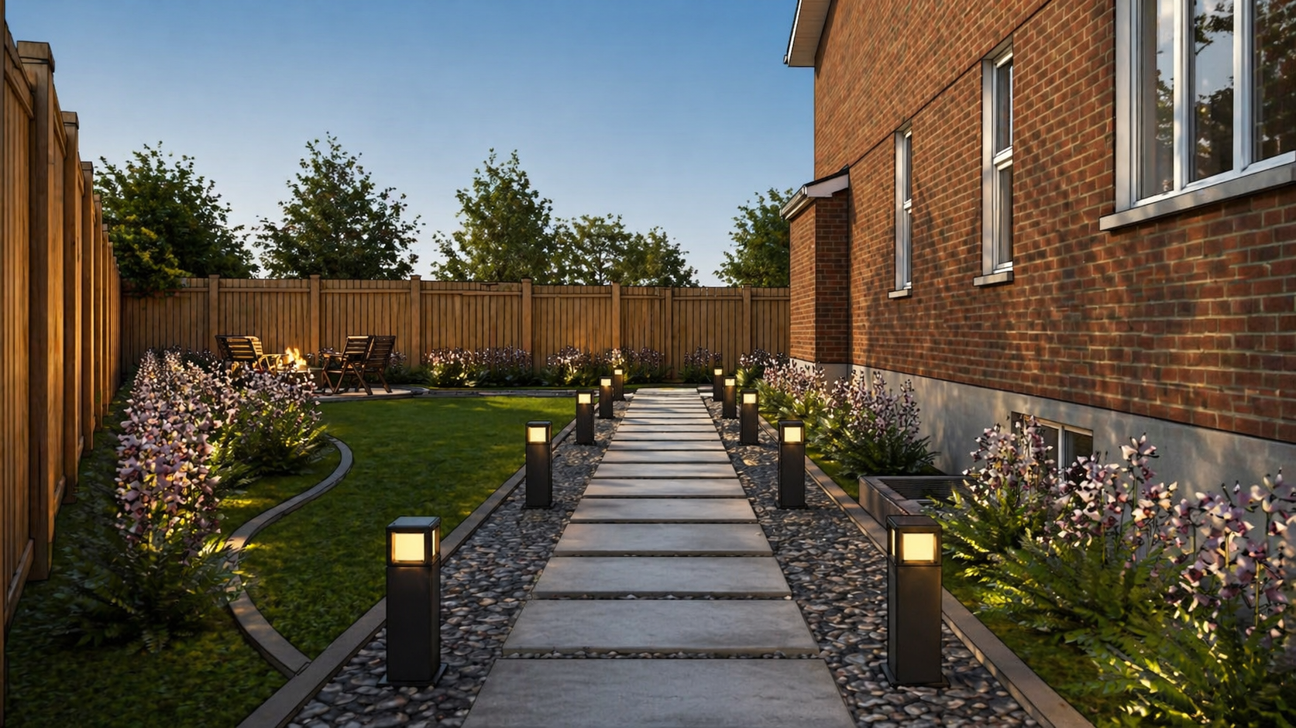
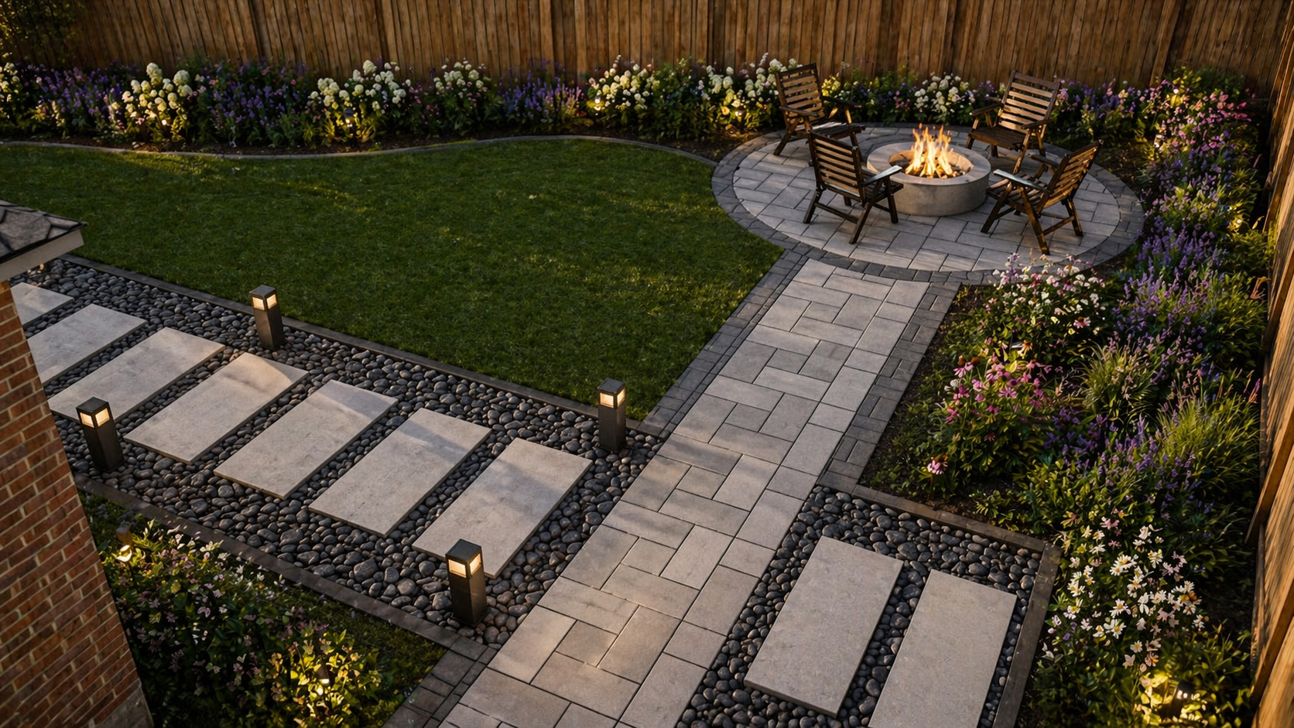
The backyard is organized into distinct outdoor zones connected by clean stone paths and layered planting. Integrated lighting extends the space into the evening, while the fire-pit area and deck create comfortable places for gathering and entertaining.

Backyard landscape and elevated deck
Garden fire pit and planting
Illuminated landscape walkway
Backyard landscape plan view
Evening outdoor living landscape
Landscape path lighting at dusk

LANDSCAPE & OUTDOOR LIVING

Ready to transform
your outdoor space?

Start your project ↗

CONTACT

Let’s talk about your project.

PHONE 647-613-6390 747-676-5952
ADDRESS

Unit 700, 1235 Bay St., Toronto, ON M5R 3K4